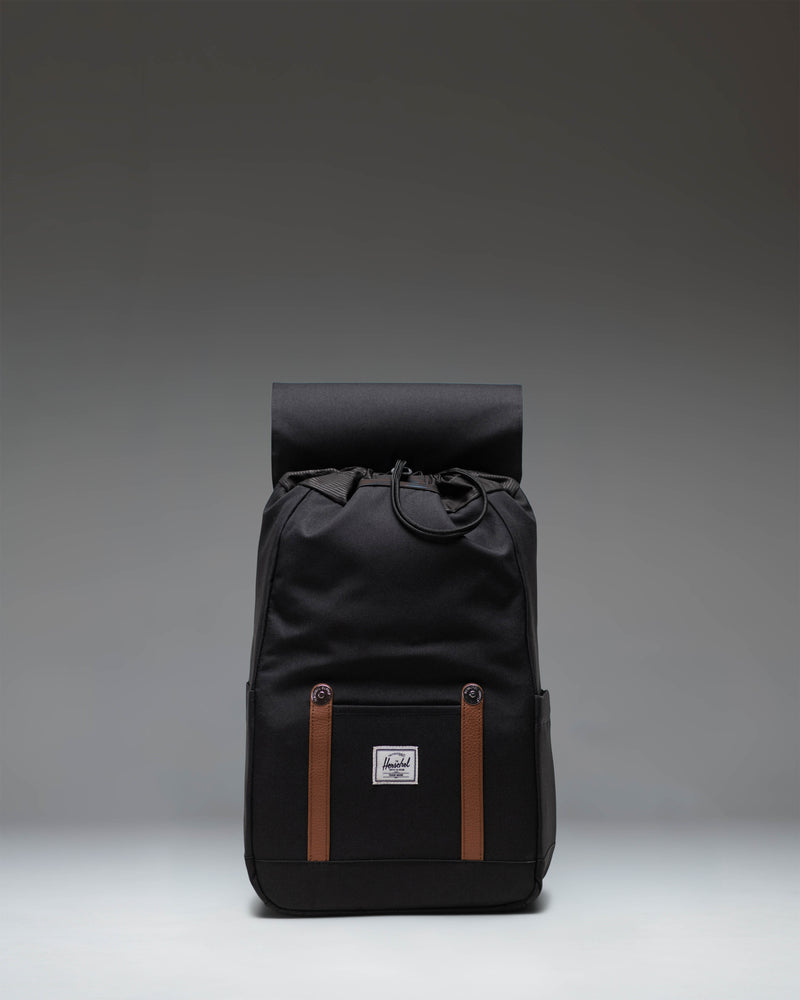
USD261.50
USD285.50
Pay in 4 interest-free payments of $65.38 Learn more
Shipping Estimate
USA
- USA
- CAN
- USA
- CAN
Ships within 48 hours · Estimated delivery Aug 19 - Aug 24


![Resourceful Defense (Promo Pack) [Streets of New Capenna Commander Promos] TB1-004](https://cdn.shopify.com/s/files/1/0540/1237/9323/products/02689f11-e9f3-505c-8d02-a3cf65bbbbcf.jpg?v=1700721800)
![Rose Room Treasurer (Promo Pack) [Streets of New Capenna Commander Promos] BT21-079](https://cdn.shopify.com/s/files/1/0540/1237/9323/products/6569c3e4-b8ef-554c-a887-2e8288a2c761.jpg?v=1700721800)
![Captain N'ghathrod [Commander Legends: Battle for Baldur's Gate] 250](https://cdn.shopify.com/s/files/1/0540/1237/9323/products/783ea633-e21e-56bf-b191-f58c57e0bcd6.jpg?v=1700721751)
![Protection Racket (Promo Pack) [Streets of New Capenna Commander Promos] MHA-NAT2023 9/15](https://cdn.shopify.com/s/files/1/0540/1237/9323/products/b6dc33d0-04e9-5ae2-8d5f-b85a34a33a2c.jpg?v=1700721801)


![Dark Alakazam (1/82) [Team Rocket 1st Edition] BT8-135](https://cdn.shopify.com/s/files/1/0540/1237/9323/products/d726a052-ae86-47e4-be70-7b58b409e154.png?v=1700721467)
![Jailbreak (Promo Pack) [Streets of New Capenna Commander Promos] Vermilion Bloodline](https://cdn.shopify.com/s/files/1/0540/1237/9323/products/a23af171-4dc8-5284-9506-73c5a192057f.jpg?v=1700721809)
![Dark Machamp (10/82) [Team Rocket 1st Edition] XY91](https://cdn.shopify.com/s/files/1/0540/1237/9323/products/52db2ba2-c239-4979-8605-7fc371313d54.png?v=1700721468)


![Aerial Extortionist (Promo Pack) [Streets of New Capenna Commander Promos] 153a](https://cdn.shopify.com/s/files/1/0540/1237/9323/products/c7544a05-f0e7-5a4e-945f-d30becec51d9.jpg?v=1700721826)
![Determined Iteration (Promo Pack) [Streets of New Capenna Commander Promos] Human Knight](https://cdn.shopify.com/s/files/1/0540/1237/9323/products/b9f95894-197c-5464-9db6-a1a37b6b7077.jpg?v=1700721816)