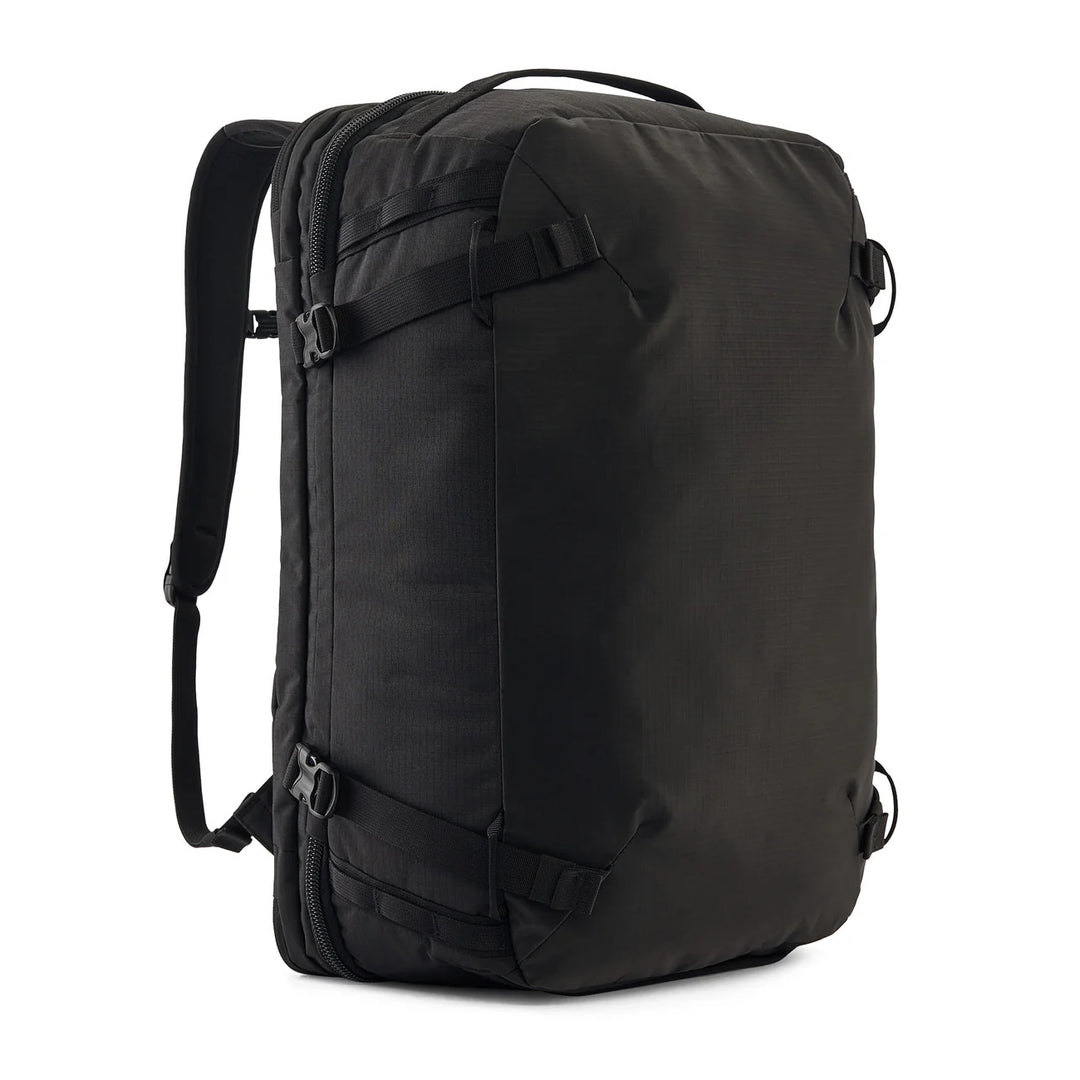
EUR593.50
EUR625.50
Pay in 4 interest-free payments of $148.38 Learn more
Shipping Estimate
USA
- USA
- CAN
- USA
- CAN
Ships within 48 hours · Estimated delivery Aug 19 - Aug 24


![NDS: DS DOWNLOAD STATION [VOLUME 2] Dance](https://cdn.shopify.com/s/files/1/0270/1557/7671/files/no_picture_eaa17c98-3d2a-4b20-aeb2-d450340cbf3a.gif?v=1716489141)


![NDS: DS DOWNLOAD STATION [VOLUME 1] PLAYSTATION4](https://cdn.shopify.com/s/files/1/0270/1557/7671/files/no_picture_5557e5a3-046b-4186-be23-3b74a52c9abb.gif?v=1716489139)

![NDS: DIDDY KONG RACING DS [NOT FOR RESALE] Systems](https://cdn.shopify.com/s/files/1/0270/1557/7671/files/no_picture_2af8e071-3e7c-481e-a662-512d317ae76b.gif?v=1716489294)


![NDS: DIAMOND TRUST OF LONDON [LIMITED EDITION] Variant:GAME BOX/INSERT ONLY](https://cdn.shopify.com/s/files/1/0270/1557/7671/files/no_picture_115152dd-2d3b-4739-b957-4d249cb9596e.gif?v=1716489280)